
Residential
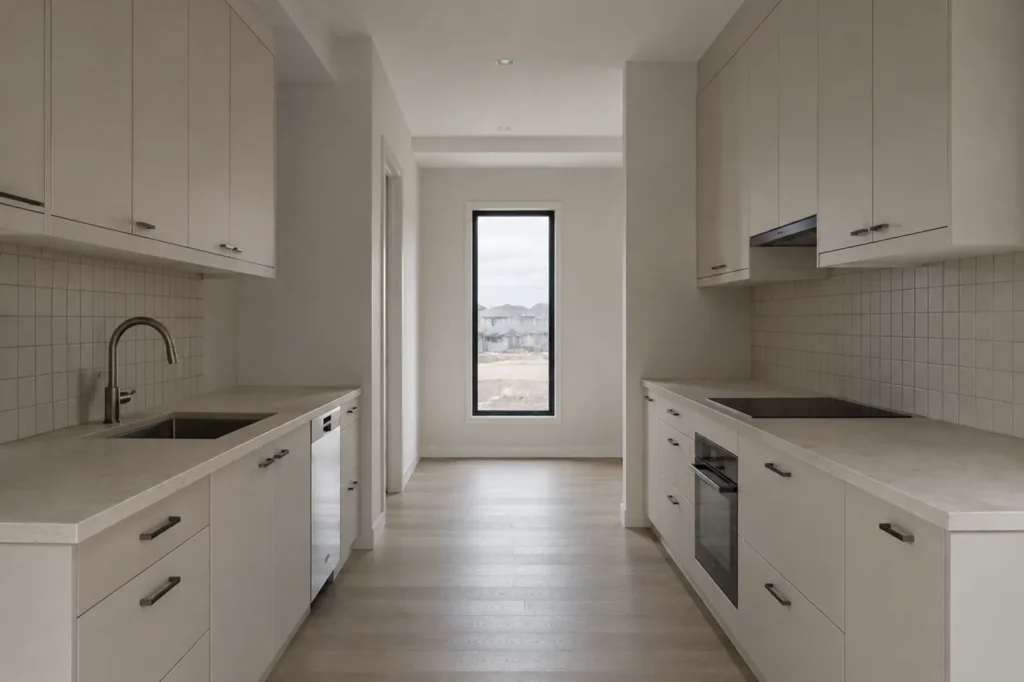
Kitchen Renovations in Saskatoon
Layout, cabinetry, countertops, lighting and flooring, sequenced so the room is only torn apart once.
Overview
The kitchen is the hardest room to renovate badly and get away with
It carries plumbing, electrical, ventilation, cabinetry and finishes in a small footprint, and every trade depends on the one before it being right.
We plan the sequence before demolition, confirm cabinetry and appliance dimensions before anything is ordered, and keep one person accountable for the whole run of work.
What this solves
- 01The layout fights you every time you cook in it
- 02Cabinetry is failing or was never right for the space
- 03Lighting and power were never planned for how the room is used
Scope
What is included
Layout reconfiguration
Moving or removing walls, relocating services, and reworking the working triangle so the room functions.
Cabinetry
Supply and install, or install of client-supplied cabinetry. Dimensions confirmed against the built opening before ordering.
Countertops
Templating and installation coordinated with your fabricator so the gap between removal and install is as short as possible.
Electrical and lighting
Coordinating task lighting, under-cabinet runs and adequate circuits for modern appliance loads.
Flooring and tile
Floor, backsplash and transitions, set out so cuts land where they are least visible.
Finishing
Trim, panels, filler pieces and the detailing that separates a fitted kitchen from an installed one.
Process
How the work runs
01
Site visit and measure
We measure the actual opening, not the drawing, and identify what is in the walls and floor.
02
Design and estimate
Layout agreed, cabinetry and appliance dimensions confirmed, itemised price issued.
03
Demolition and services
Strip out, then rough-in electrical and plumbing before anything is closed up.
04
Install and finish
Cabinetry, counters, tile and trim, then a joint walkthrough before handover.
Questions
Common questions
A straightforward replacement in the existing layout is usually a matter of weeks. Moving walls or services extends it. The countertop template-to-install gap is often the longest single wait, and we plan around it rather than discovering it.
Either. If you supply it, we need final dimensions and a delivery date before demolition. If we supply it, that goes in the estimate as a stated allowance so you can see exactly what is budgeted.
Yes, for most of it. We will tell you realistically how long, and it is worth setting up a temporary kitchen elsewhere in the house before we start.
Yes. Where a designer is already engaged we build to their drawings and coordinate approvals through them.
Part of our residential work
See the full range, or tell us what you are planning and we will point you to the right starting point.
Next step
Start your project with a written estimate.
Tell us what you are planning. We visit the site, agree the scope, and put an itemised price in writing.