
Residential
Home Additions and Extensions in Saskatoon
Adding usable floor area to an existing house, bump-outs, room additions and second-storey work.
Overview
Adding space is a structural project, not a decorating one
An addition ties into an existing foundation, an existing roof and an existing structure, none of which were built with your addition in mind.
That means engineering, zoning setbacks and permits are part of the job from the start rather than something discovered halfway through. We establish what is actually permitted on your lot before design work begins.
What this solves
- 01The household needs more room but moving is not the answer
- 02The existing footprint cannot accommodate another bedroom or bathroom
- 03An awkward layout would be solved by a modest bump-out
Scope
What is included
Room additions
Extending the existing footprint at grade, tied into the existing structure and roofline.
Bump-outs
Smaller cantilevered or foundation-supported extensions where a modest gain solves the problem.
Second-storey additions
Where the existing structure and foundation can carry the load, confirmed by an engineer.
Garage conversions
Converting existing garage space into heated, insulated living area.
Structural coordination
Working with an engineer on beams, load paths and foundation connections.
Envelope and finishes
Roofing, cladding, windows, insulation and interior finishing to match the existing house.
Process
How the work runs
01
Feasibility
Before design, we look at setbacks, zoning and the existing structure to establish what is possible.
02
Design and engineering
Drawings and structural engineering as required, then an itemised written estimate.
03
Permit and build
Permit process, then foundation, structure, envelope and interior finishing.
04
Walkthrough
Joint inspection and handover once the deficiency list is cleared.
Related work
Explore our work
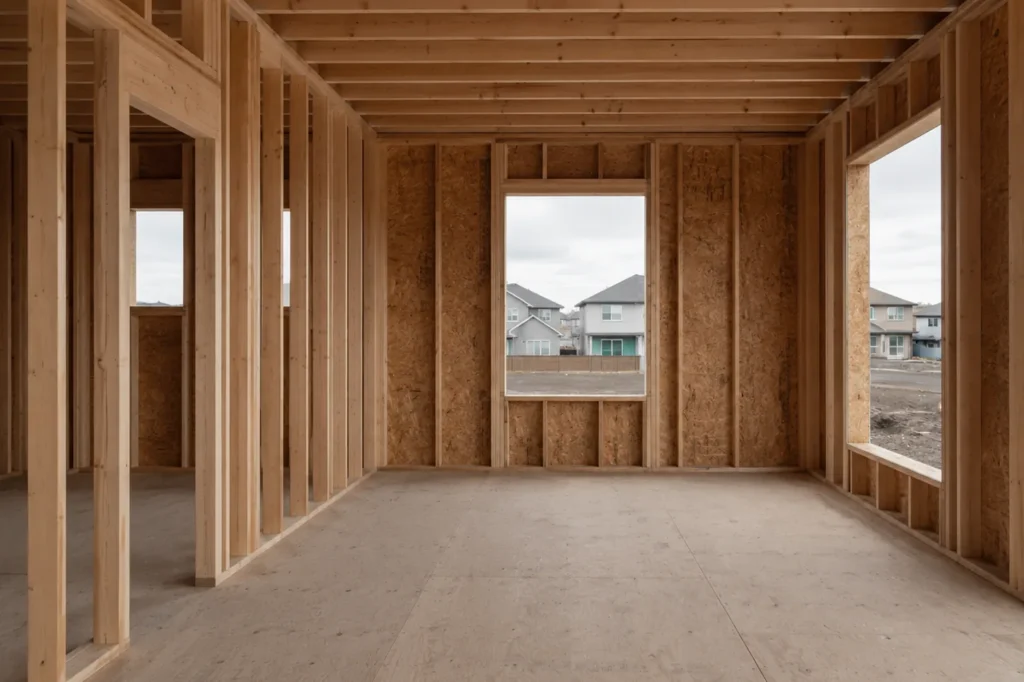
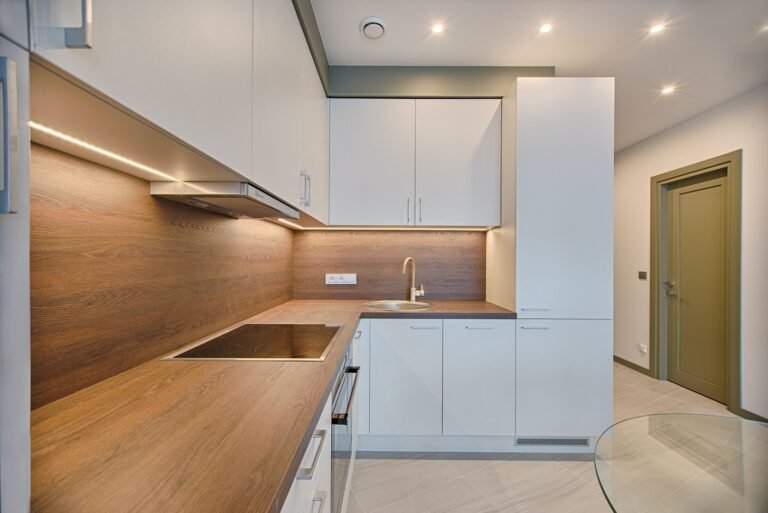
Illustrative interior image. Explore our verified commercial project gallery, or contact us to discuss plans for your home addition.
Questions
Common questions
Yes. Additions require permits, and usually drawings and structural engineering. We tell you at estimate stage exactly who is responsible for each part of that process.
Zoning setbacks determine how close to your property lines you can build, which often decides the shape of the addition before anything else does. We check this first, because it can rule out a plan entirely.
That is a structural question an engineer answers, based on the existing foundation and framing. It is the first thing to establish, since the answer determines whether the project is viable at all.
Matching cladding, roofing and window profiles on an older house is not always possible with current products. We will be straight with you about where an exact match is achievable and where it is not.
Part of our residential work
See the full range, or tell us what you are planning and we will point you to the right starting point.
Next step
Start your project with a written estimate.
Tell us what you are planning. We visit the site, agree the scope, and put an itemised price in writing.