
Commercial
Commercial Tenant Improvements and Fit-Outs
Lease-ready interiors for tenants, landlords and operators, planned backwards from the date you need to trade.
Overview
A fit-out is finished when you can open, not when it looks finished
Every week past your target opening is rent on a space earning nothing. That makes sequencing around inspections, equipment deliveries and landlord approvals the core of the job.
We work with tenants taking on a leased unit, landlords preparing space for lease, and operators renovating while continuing to trade. Each needs a different schedule, and we plan them differently.
What this solves
- 01A lease has been signed and the opening date is fixed
- 02A vacant unit is not letting in its current condition
- 03The business needs to keep trading through the work
Scope
What is included
Full interior build-out
Partitions, ceilings, services coordination, finishes and millwork from an empty shell or an existing fit-out.
Landlord unit turnover
Returning vacant units to a lease-ready standard so space is not sitting empty longer than necessary.
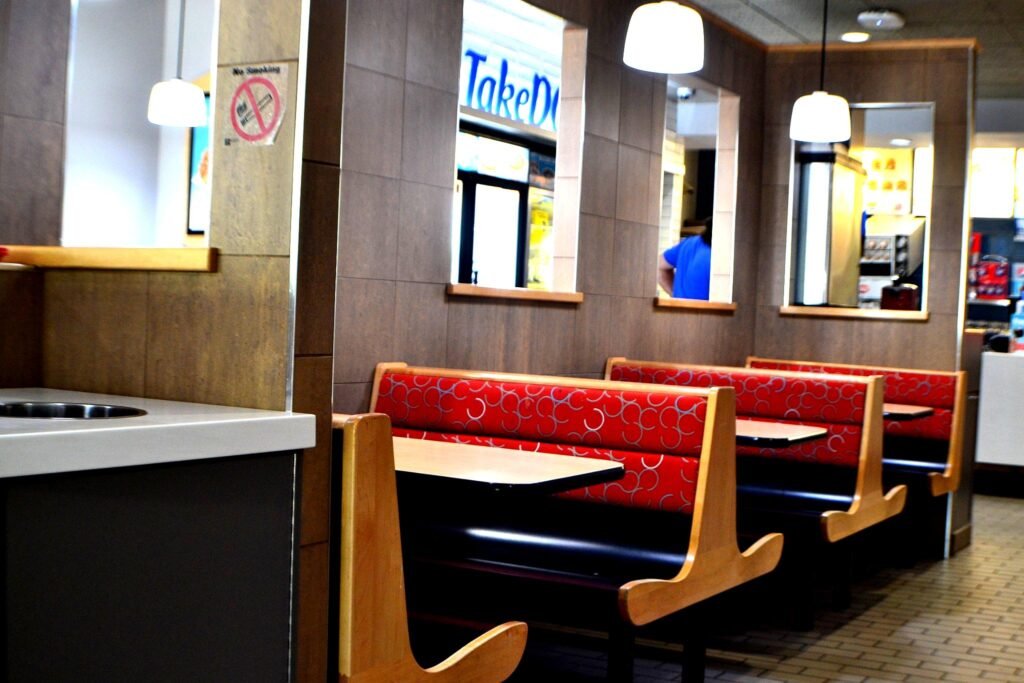
Restaurant and food service
Coordinating with equipment suppliers and the inspection sequence that food premises require.
Retail and storefront
Shopfits, display walls, stockroom and back-of-house.
Occupied-building work
Phased and after-hours programmes where the business must keep operating.
Base-building compliance
Building to landlord fit-out specifications and running approvals through the property manager.
Process
How the work runs
01
Walk the unit
Existing conditions, landlord requirements, services capacity and what your opening date realistically allows.
02
Scope and programme
Itemised price with a schedule built backwards from your trading date, with risks flagged early.
03
Build and report
Trades coordinated, inspections booked, progress reported on an agreed cadence.
04
Handover
Deficiency list cleared and the space handed over ready to occupy.
Related work
A project like this
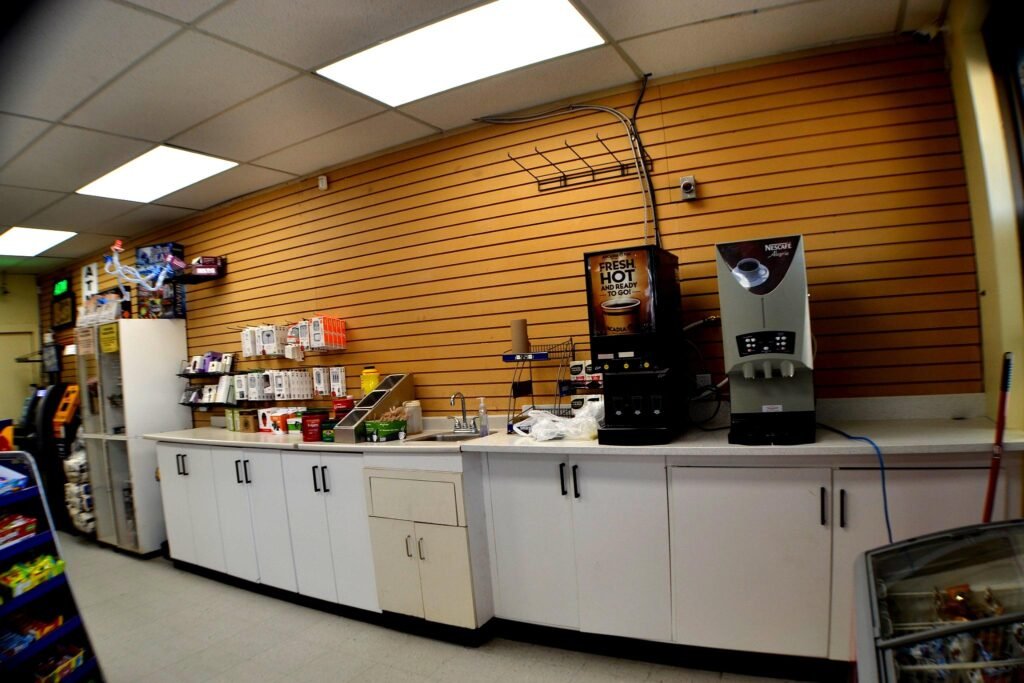
Convenience store counter, cabinetry and slatwall from the supplied commercial project photographs.
Questions
Common questions
That is how we plan the job. The programme is built backwards from your trading date, and where inspections or long-lead items put it at risk we tell you at the start rather than in week six.
Yes. Where a landlord has a base-building spec or fit-out guide we build to it and run approvals through the property manager.
Phased and after-hours work is common on retail and hospitality projects. It costs more per hour and less overall than closing the business.
One person, from the first site walk through to handover. You are not passed between a salesperson and a site team.
Part of our commercial work
See the full range, or tell us what you are planning and we will point you to the right starting point.
Next step
Start your project with a written estimate.
Tell us what you are planning. We visit the site, agree the scope, and put an itemised price in writing.