
Residential
Bathroom Renovations in Saskatoon
Full and partial bathroom renovation: layout, waterproofing, tile and fixtures, done in the right order.
Overview
Small room, no margin for error
A bathroom packs plumbing, ventilation, electrical, waterproofing and tile into a few square metres. Everything is visible, and anything done wrong behind the tile becomes expensive later.
We treat waterproofing as the part that matters most, because it is the only element you cannot inspect once the room is finished.
What this solves
- 01Layout wastes the space or the fixtures no longer suit the household
- 02Tile or grout is failing and repairs are not holding
- 03Ventilation is inadequate and moisture is causing damage
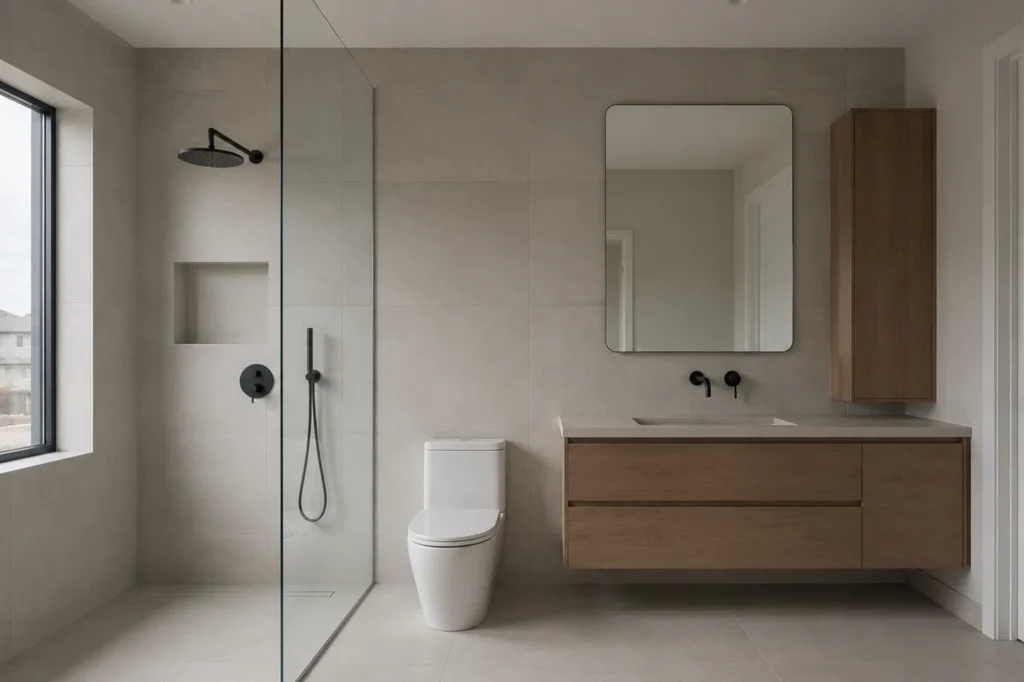
Scope
What is included
Full renovation
Strip out and rebuild, including layout changes where the plan allows.
Partial renovation
Where the layout works, replacing fixtures, tile and finishes without moving services.
Waterproofing
Membrane and detailing at the shower and wet areas, done before tile and inspected before it is covered.
Walk-in showers
Curbless and low-threshold showers where drainage and floor build-up permit.
Vanities and fixtures
Supply and install, or install of client-supplied units.
Ventilation
Adequate extraction, ducted to outside, not into the attic space.
Process
How the work runs
01
Site visit
We assess layout, existing services, ventilation and the condition behind current finishes.
02
Scope and estimate
Written scope and itemised price, with fixture allowances stated.
03
Strip out and rough-in
Demolition, then plumbing and electrical rough-in, then waterproofing.
04
Tile, fixtures, handover
Tile, fixtures and trim, followed by a joint walkthrough.
Questions
Common questions
For a full renovation, plan on the room being unusable for the duration. If it is the only bathroom in the house, that changes the scheduling considerably and we will discuss it before starting.
Sometimes. It depends on drainage falls and what is beneath the floor. We establish that before the layout is agreed, not after demolition.
Waterproofing treated as an afterthought, and extraction fans ducted into the attic instead of outside. Both look fine on handover and cause damage over the following years.
Either way works. If we supply, fixtures appear in the estimate as a stated allowance so you can see the budget. If you supply, we need them on site before the relevant stage.
Part of our residential work
See the full range, or tell us what you are planning and we will point you to the right starting point.
Next step
Start your project with a written estimate.
Tell us what you are planning. We visit the site, agree the scope, and put an itemised price in writing.